01
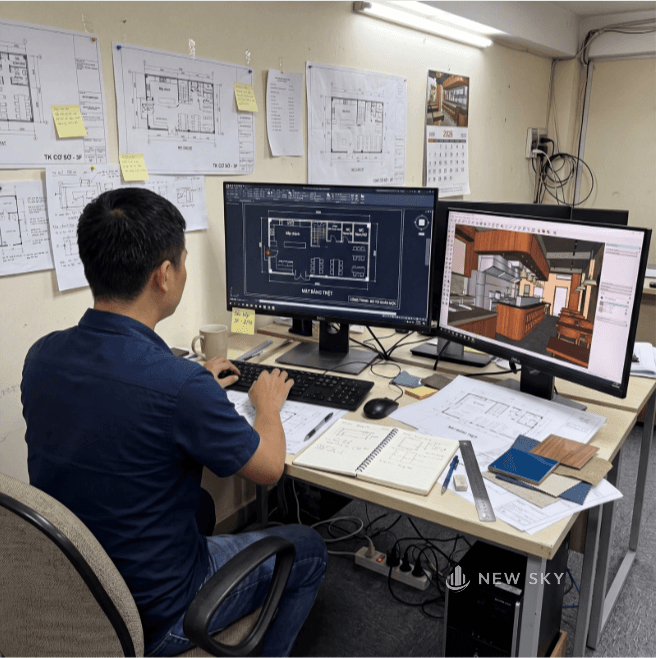
Design
Concept, functional layout, and technical drawings that follow each restaurant's brand positioning.

Capabilities
We bring six trades under one restaurant contractor: design, interiors, mechanical and electrical, stainless kitchens, construction and signage — then installation, handover and maintenance.
6 core capabilities
Design, interiors, mechanical and electrical, stainless kitchens, construction and signage all answer to one lead — so the budget and the opening date sit with a single party.
Concept, functional layout, and technical drawings that follow each restaurant's brand positioning.
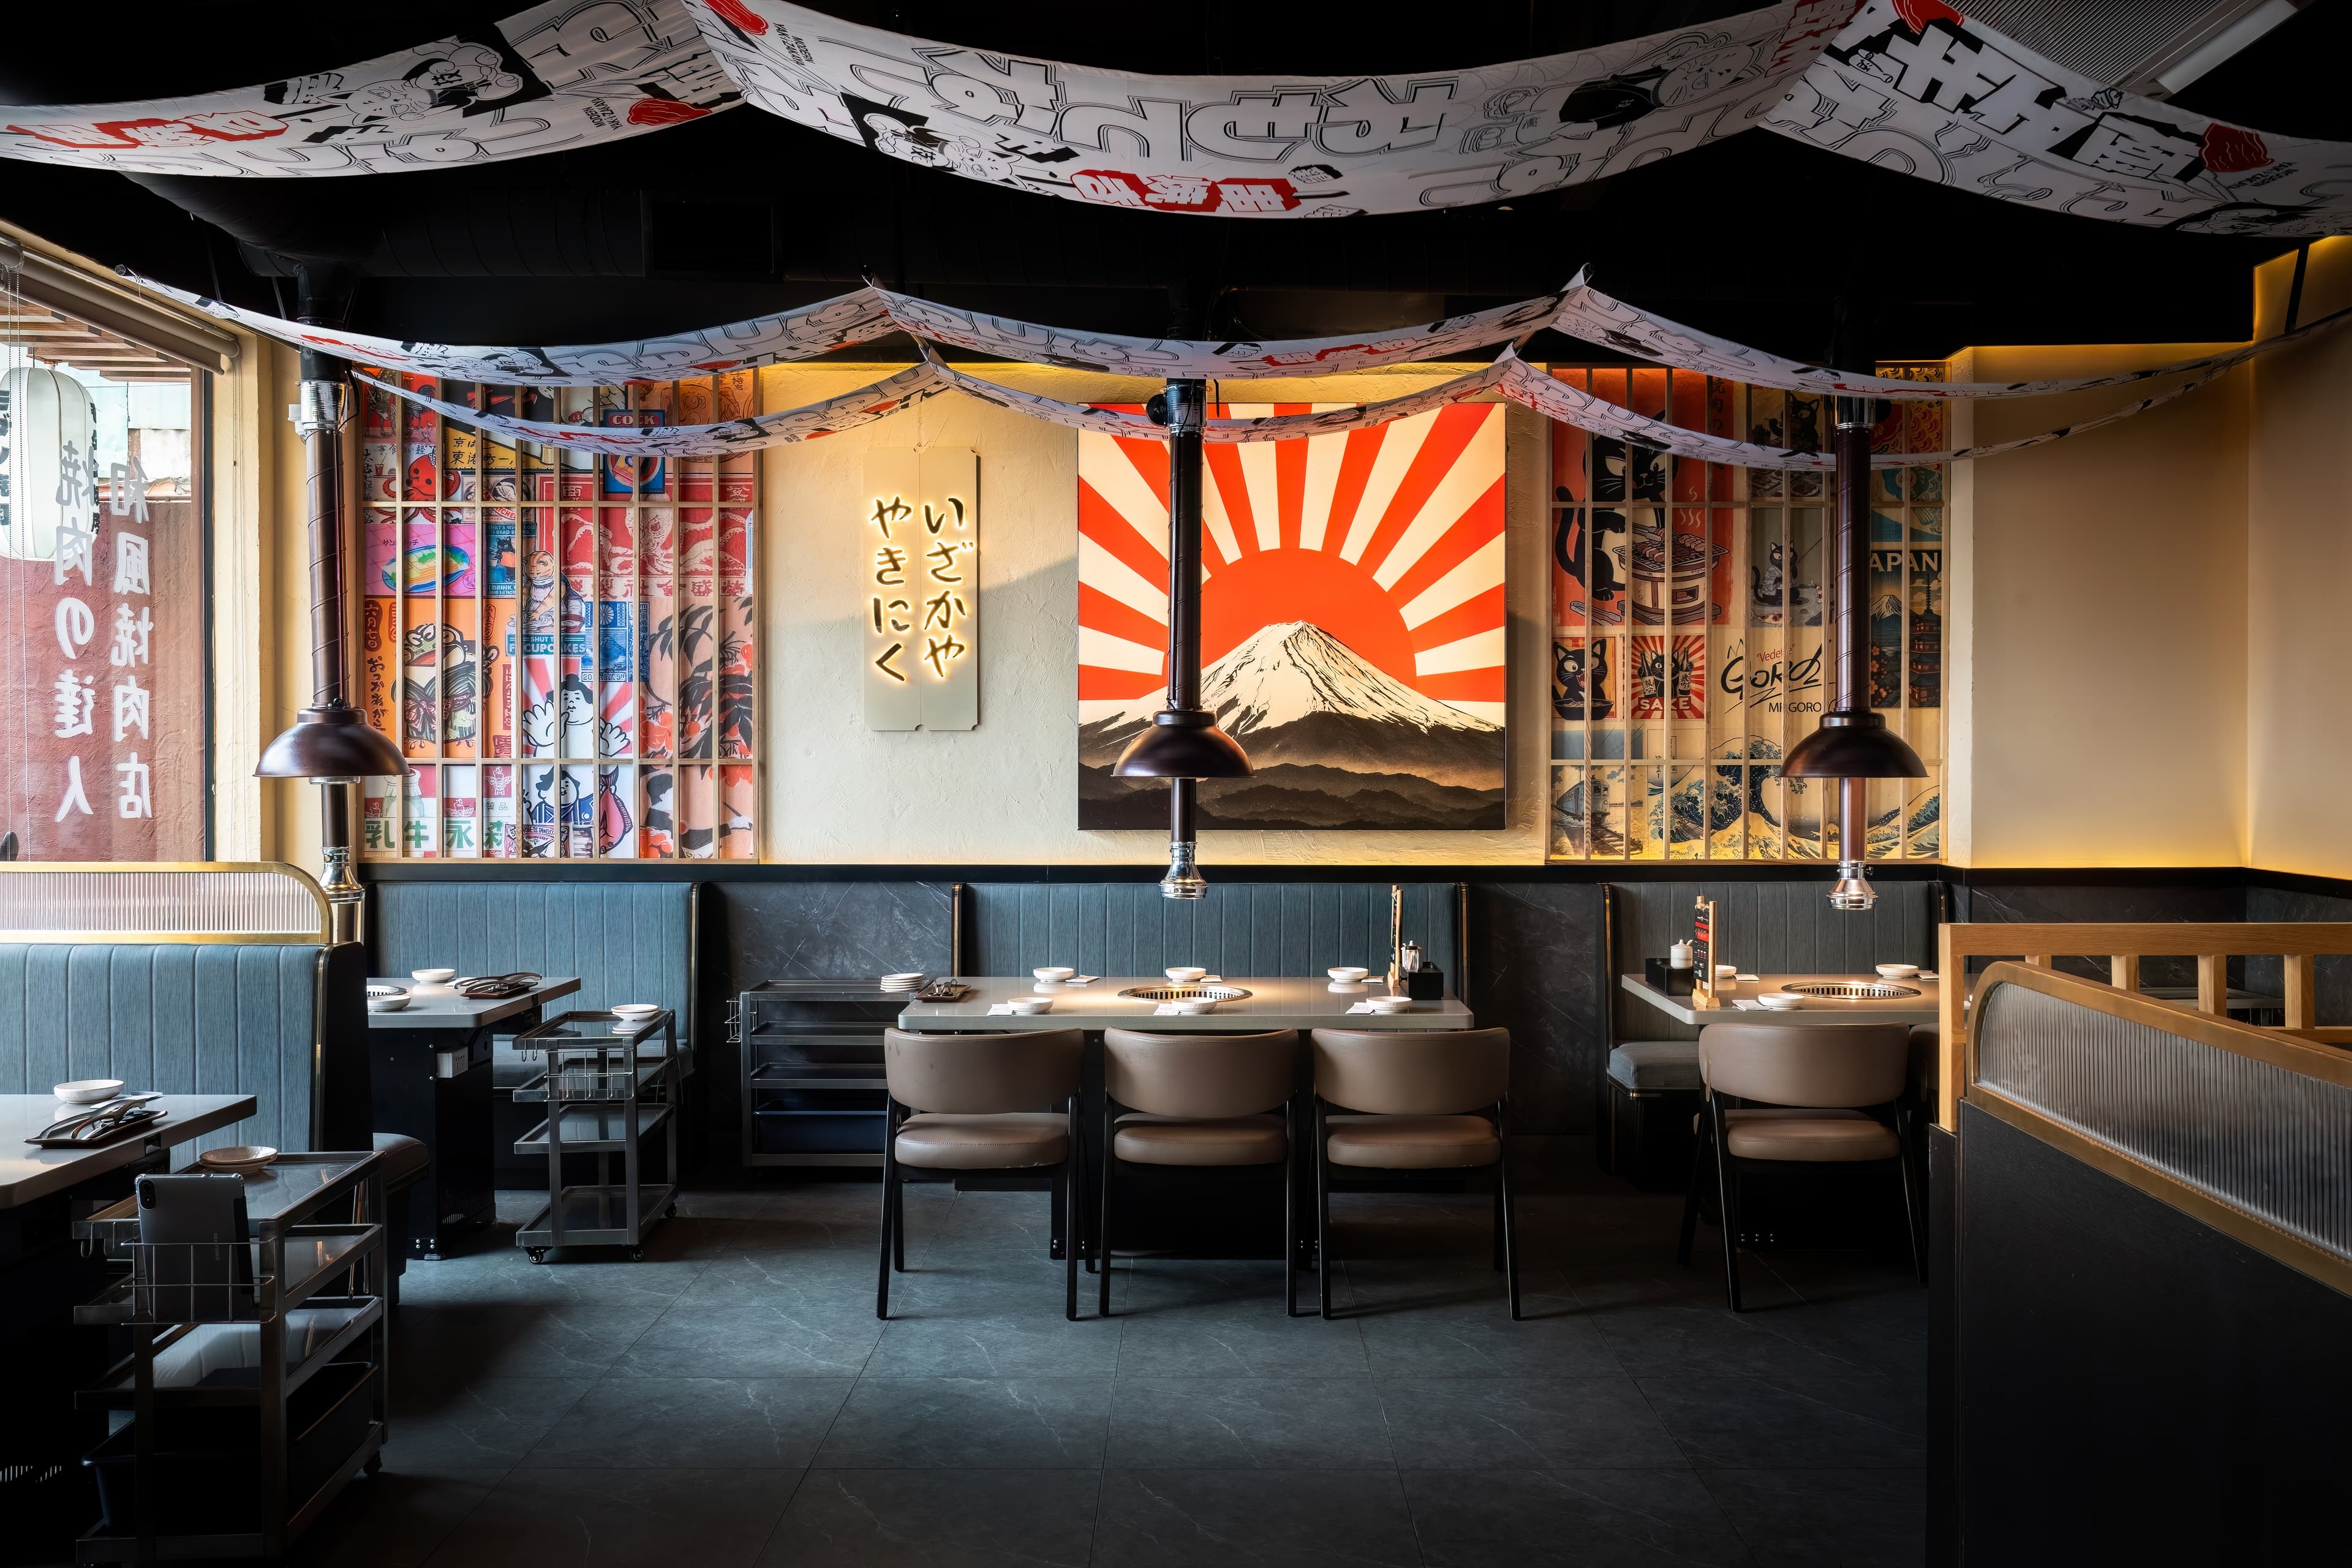
We make the interior items in our own workshop and install them ourselves, so what gets built matches what was drawn.
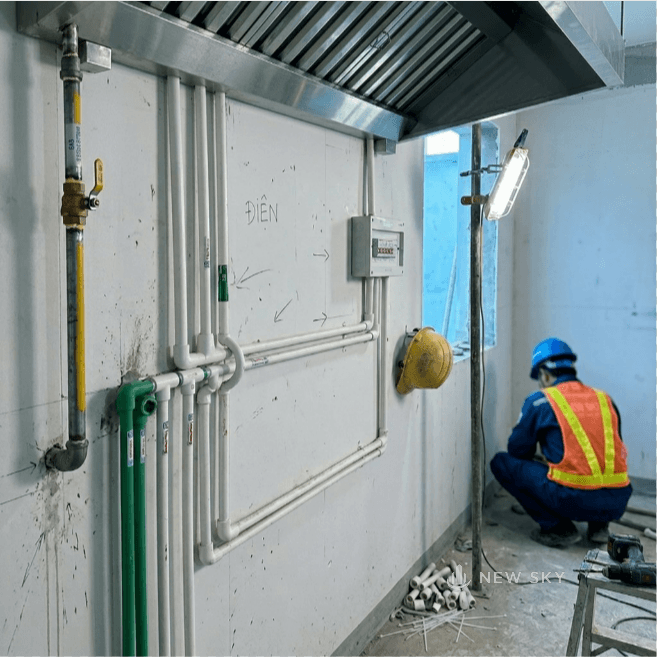
We set out and install the electrical, water supply, drainage, ventilation and smoke extraction, all on the same set of drawings as the rest of the build.
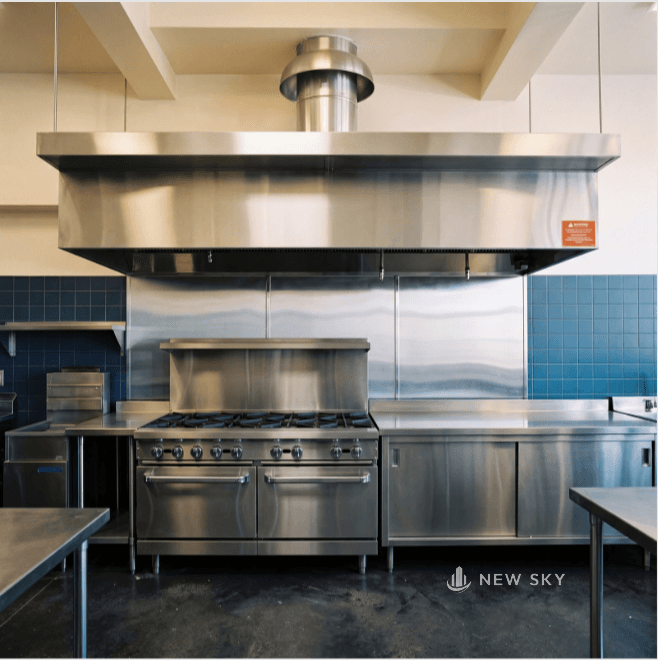
Stainless-steel tables, shelves, cabinets, sinks, and kitchen items produced at the production workshop in Thuong Hong.
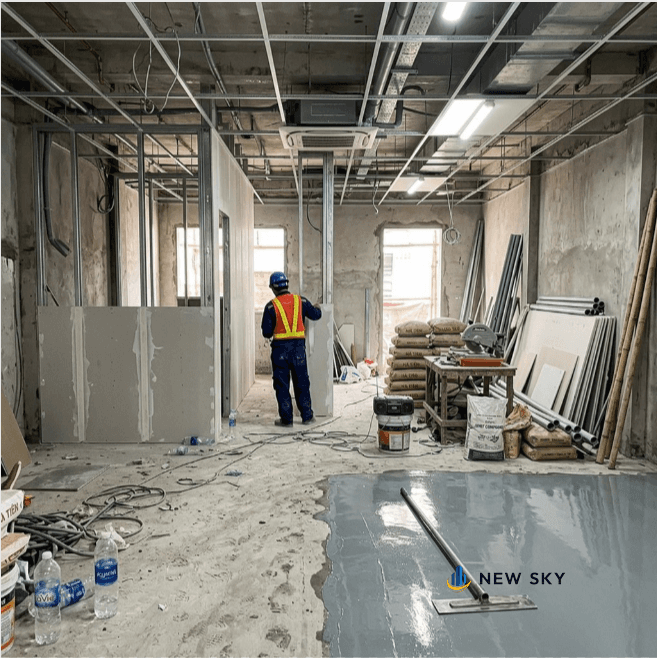
We build the site works ourselves — the partitions, and the floor, wall and ceiling finishes — all to the approved drawings.
Stainless-steel lettering, UV-printed signs and panel signs, made so the shopfront, the interior and the brand all read as one thing.
2026 capability shift
The workshop at Thuong Hong turns out interiors, commercial kitchen stainless steel and signage in-house — so we control the quality and the timing of everything we deliver ourselves.
Six-step delivery process
Ten years and 168 restaurants, built or under way, shaped this process: it balances the schedule, the finish, and knowing who answers for what before anyone signs.
Measure the site, record electrical, water, and drainage conditions, and go through what the mall management will and will not allow.
Initial concept and detailed drawings across architecture, interiors, mechanical and electrical, and the stainless kitchen, reworked until you approve them.
Break down materials, labour, schedule, and equipment; prepare detailed quotation, sign contract, and collect deposit.
Stainless steel and furniture go into production at the workshop while the construction and M&E materials are made ready in parallel.
Stainless steel, M&E and construction finishes go in, then the equipment is tested on site.
Acceptance, technical document handover, initial operation guidance, and maintenance request intake after handover.
Send us the site: the address, a floor plan if you have one, and what you plan to open there. We will walk the numbers with you and give you a straight read on whether the site can carry the rent — including when the answer is that it cannot.
You are welcome to look through the New Sky company profile.
Download company profile (PDF)