
PRODUCTION CAPABILITY
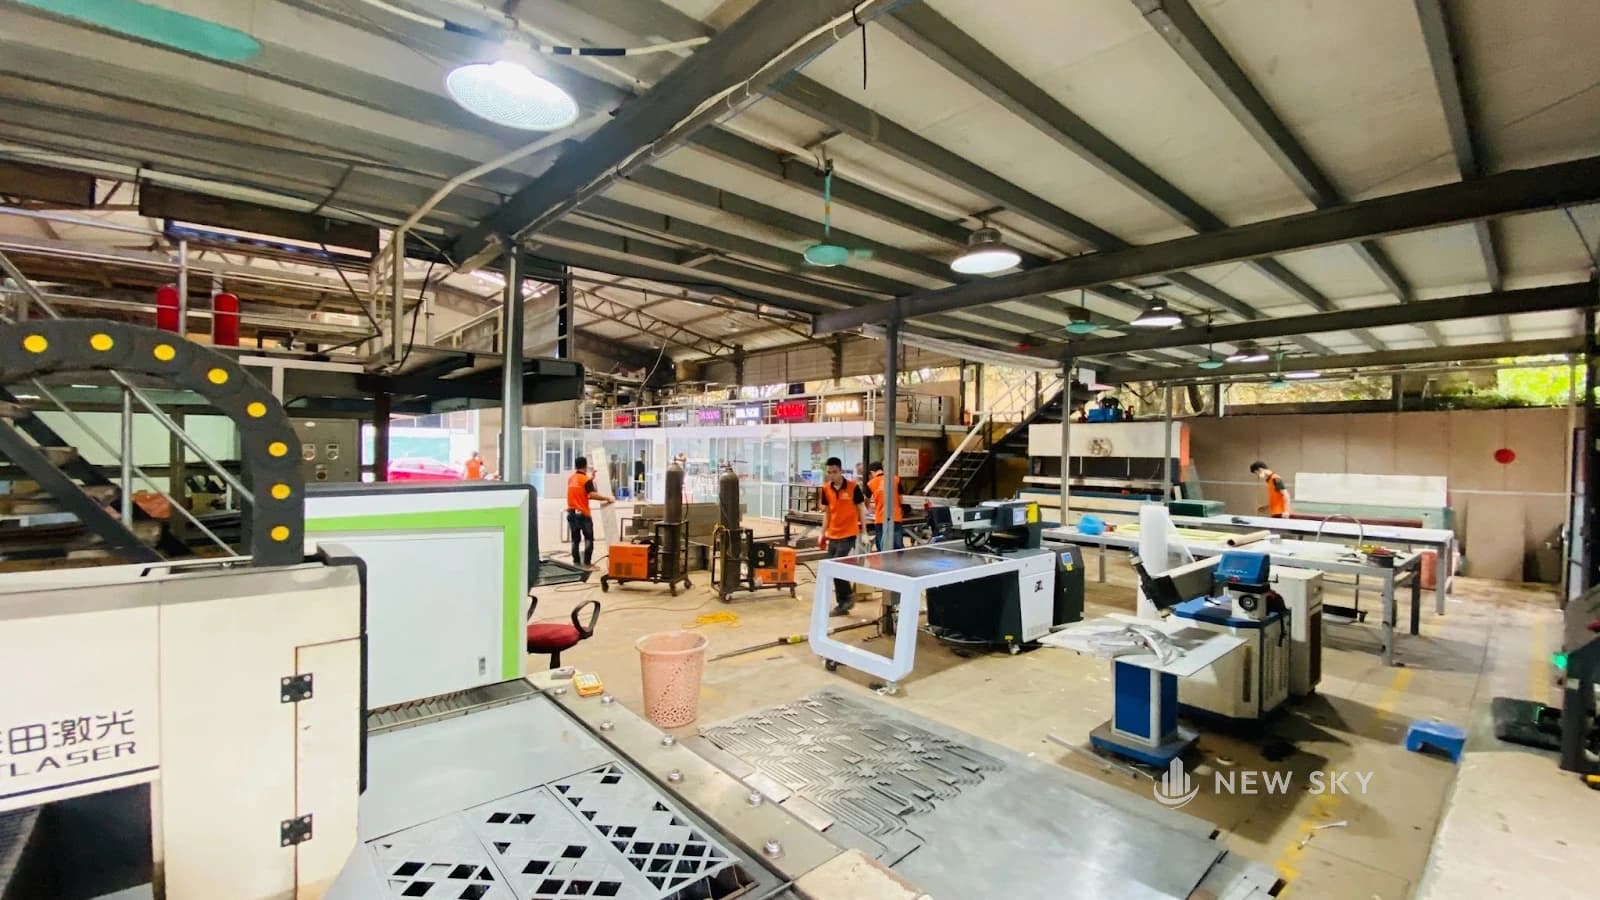
The New Sky workshop
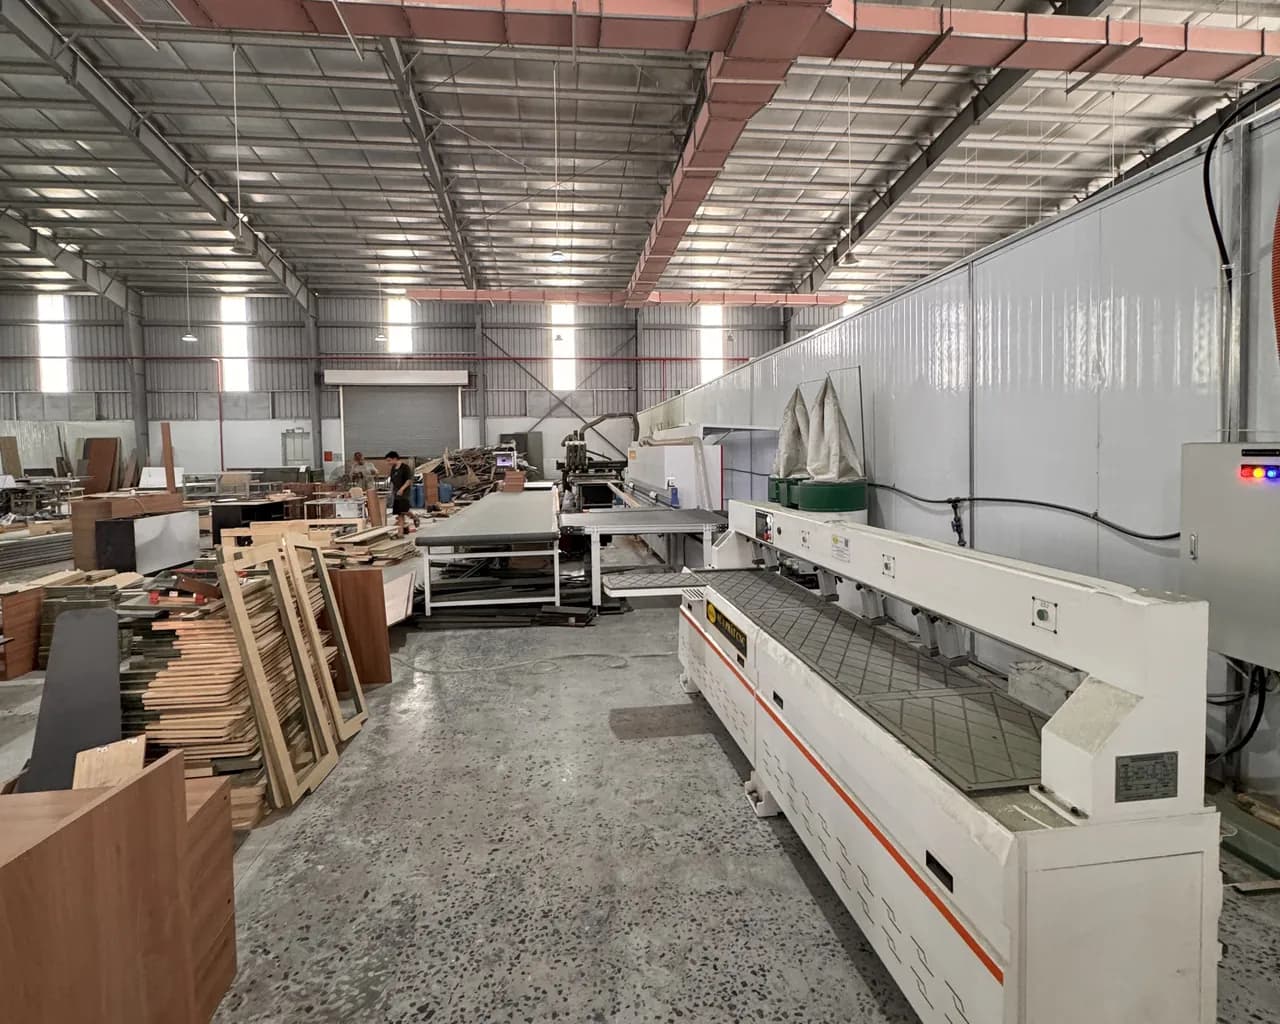
We run our own 3,000 sqm workshop in Thuong Hong, Hung Yen. We make five trades ourselves for the restaurants we build: interiors, stainless steel kitchens, signage (signs, dimensional letters, light boxes, wayfinding), kitchen refrigeration and decorative PU panels. Arrange a visit and we will take you round the workshop to see the machines running and the work in progress.
What do we make ourselves?
We make five things ourselves. Between them they give a restaurant its face and its working parts: what a guest sees walking in, and what the staff use every shift.
- Interiors: cabinets, counters, tables and chairs in board and solid timber
- Stainless kitchens: counters, shelving, cabinets and sinks for restaurant kitchens
- Signage: signs, dimensional letters, light boxes, wayfinding
- Refrigeration: fridges, freezers, freezer counters, refrigerated counters
- Decorative PU panels: polyurethane panels for cladding walls and columns
Interiors, signage and stainless each run on their own line, the full length of the building. Every line has its own production area and its own store. The three lines run side by side and none of them cuts across another. Refrigeration is made alongside the stainless trade.
How is the workshop laid out and run?
Workshop schedule
For each project we set one workshop schedule that all three lines work to.
Checking
Everything from all three lines passes one checking stage before it goes on the truck to site.
Who runs it
Nguyen Thanh Phuong, director of the New Sky workshop. He has worked in interior design since 2008 and run production workshops since 2012.
What a workshop of our own does for your cost estimate and your schedule is set out on our About page, in three points.
Where do the trades meet?
The stainless counter has to meet the timber cabinet beside it. A refrigerated counter has to sit level with the counter next to it. The sign has to meet a finished facade. Each of those joins involves two parties’ drawings at once.
Split the work across three contractors and each delivers its own part correctly: the kitchen fitter to the kitchen drawing, the joiner to the interiors drawing, the sign maker to the facade drawing. What fails is the seam between them.
- If the stainless top sits two centimetres above the timber cabinet, whose contract covers it?
- If a sign leg lands on a beam the structural drawing never showed, who fixes it?
None of that has a line in anyone’s bill of quantities (the list of items each contract pays for), so when it surfaces every party has a reason to stand aside. The owner ends up paying, usually in the last week before opening, when every day costs rent and the restaurant is not yet trading.
One workshop for all of it means someone owns the seams. The stainless counter and the timber cabinet come out of the same workshop and pass the same check. The sign leg and the beam, the refrigerated counter and the counter beside it, are ours to sort out too, because we take on the whole project, in six packages: design, interiors, M&E, stainless kitchens, construction and signage.
The Services page goes through each of the six packages we take on.
What does a workshop of our own let us control?
Three things: material moving one way without getting mixed up, faults put right inside the building, and the machines for each trade on hand in the workshop. The first two you can read straight off the layout above.
- 01
Material runs one way, in one end and out the other
Material comes in at one end of the building, runs through production, through finishing where a piece needs it, into the store, and leaves at the other end. Within the three lines, goods split into six types, each on its own route: solid timber, board, PU signage, acrylic signage, unpainted stainless and painted stainless. The stores are split by line too, so timber never shares a bay with stainless, and painted stainless has its own store, away from unpainted.
- 02
There is a place to put things right inside the workshop
The workshop gives over 62.1 sqm to a product improvement area, the place where work is put right, set apart outside the three lines. A warped cabinet door or a bad weld gets put right there, while the piece is still in the building. If the warped door only shows up at the restaurant, it has to come down and wait to be remade, at a point where the opening date has no slack left.
- 03
Each line has the machines for its own trade
The cutting, bending and casting machines for all three lines sit inside the workshop; the table further down lists them. Sheet cutting, stainless bending and PU casting are therefore done in-house rather than sent out. Every job sent out is one more party in your schedule, and one more place for it to slip.
How far does each line go?
Interiors work in two separate timber areas, stainless kitchens are cut from the coil, signage casts its own PU backing panels, and each line has the machines of its trade.
Interiors: two timber areas kept apart
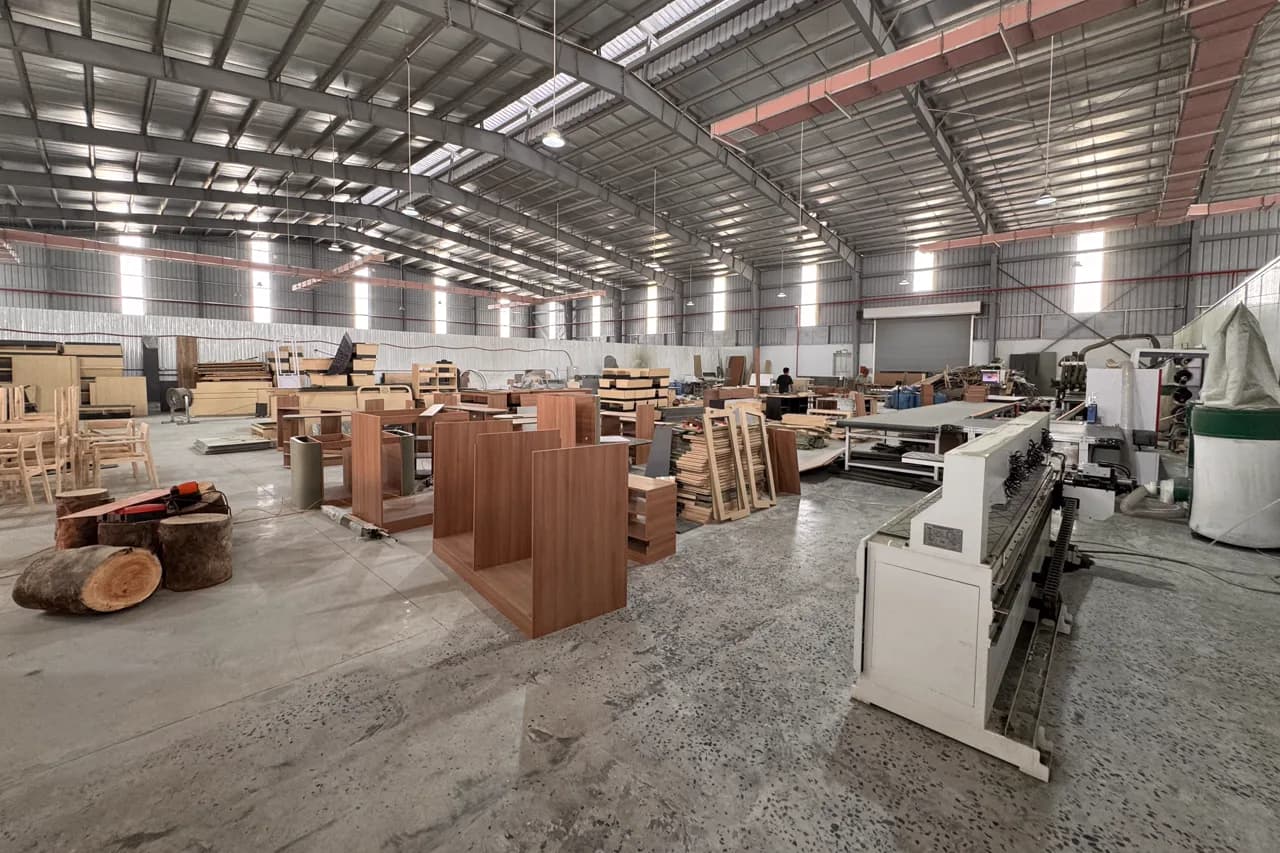
We keep board work apart from solid timber work, because they are two different trades. The 307 sqm board area handles accurate cutting and flat edging; the 237.5 sqm solid timber area handles planing, chiselling and jointing.
Finished pieces wait in their own 210.6 sqm timber store until the day they are installed, rather than sitting out on site in the dust.
Stainless kitchens: cut from the coil, not bought ready-made
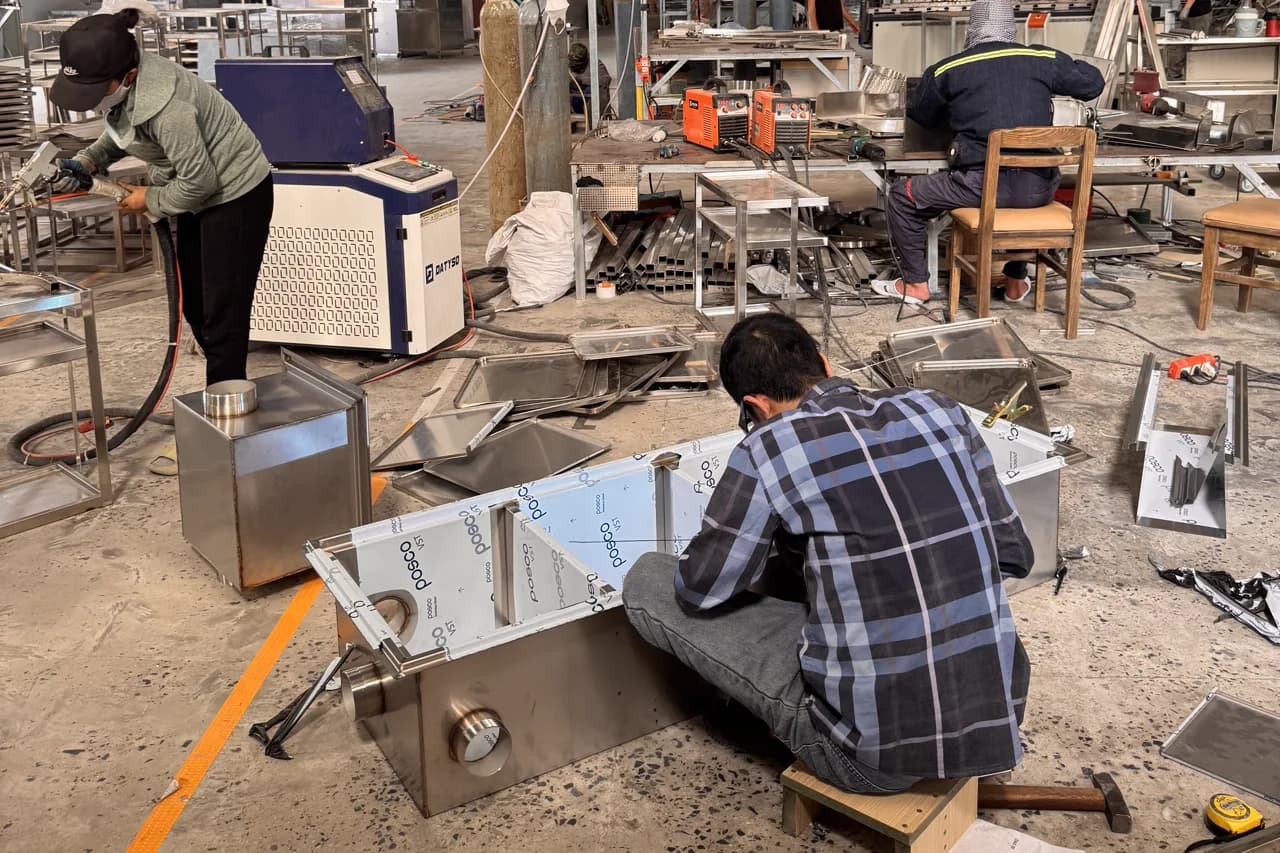
Starting from the coil, the work runs through six stages: decoiling, sheet cutting, bending, weld assembly, pickling and polishing, then the store. All six sit inside the stainless line.
Why from the coil? Buy a ready-made counter and the steel grade (304, which resists rust, or the cheaper 201, which rusts more easily) is the seller’s choice: we take their word for it, and you take ours. Cutting from the coil, we choose the grade ourselves when we buy the coil, and we answer to you for that choice.
Signage: we cast our own PU backing panels
The 150 sqm PU area has its own casting machine, so the PU panels that back our signs are cast here rather than bought in. Letter returns are welded and bent in-house, on the ultrasonic welder and the channel-letter bender.
A sign is the first thing anyone on the street sees, yet many projects leave it until last, when the budget is thin and the opening date is close. Made in our own workshop, it does not have to queue at someone else’s.
What does each line make, and on what machines?
| Line | Makes | Main machines |
|---|---|---|
| Interiors | cabinets, counters, tables and chairs in board and solid timber | four-head CNC router, seven-function edgebander, planers, mortiser, three dust extraction units |
| Signage | signs, dimensional letters, light boxes, wayfinding; PU backing panels and acrylic signs | PU casting machine, acrylic cutter, ultrasonic welder, channel-letter bender (the return is the strip that wraps each raised letter) |
| Stainless kitchens | stainless counters, shelving, cabinets and sinks for restaurant kitchens | press brake (bends sheet), fibre laser sheet cutter, decoiling and cutting line (unrolls the coil and cuts it into sheets), tube cutter, two welding benches |
Refrigeration: fridges, freezers, freezer counters, refrigerated counters
Refrigeration is made alongside the stainless trade: fridges, freezers, freezer counters and refrigerated counters for restaurant kitchens. A refrigerated or freezer counter is a low fridge with a worktop, so it stands in the run of stainless counters and its height and depth have to match the counters beside it. When ordering for a restaurant kitchen, ask three things: how hot a room the unit is rated for, how thick the insulation is, and how long the compressor is guaranteed. In a hot kitchen the compressor runs more than it would in a cool room.
Decorative PU panels
The workshop makes decorative PU panels for restaurants. Decorative PU panels generally have a stone or timber face and are cast in a mould, so one mould gives many identical panels, which suits a chain opening many branches to the same design. They are light and quicker to fix than real stone. One thing to know in advance: PU burns, so a restaurant in a shopping mall planning a lot of PU cladding should have whoever prepares its fire safety submission look at the cladding from the design stage.
What does a finished restaurant look like?
Below are three restaurants we designed and built, one photograph for each trade.
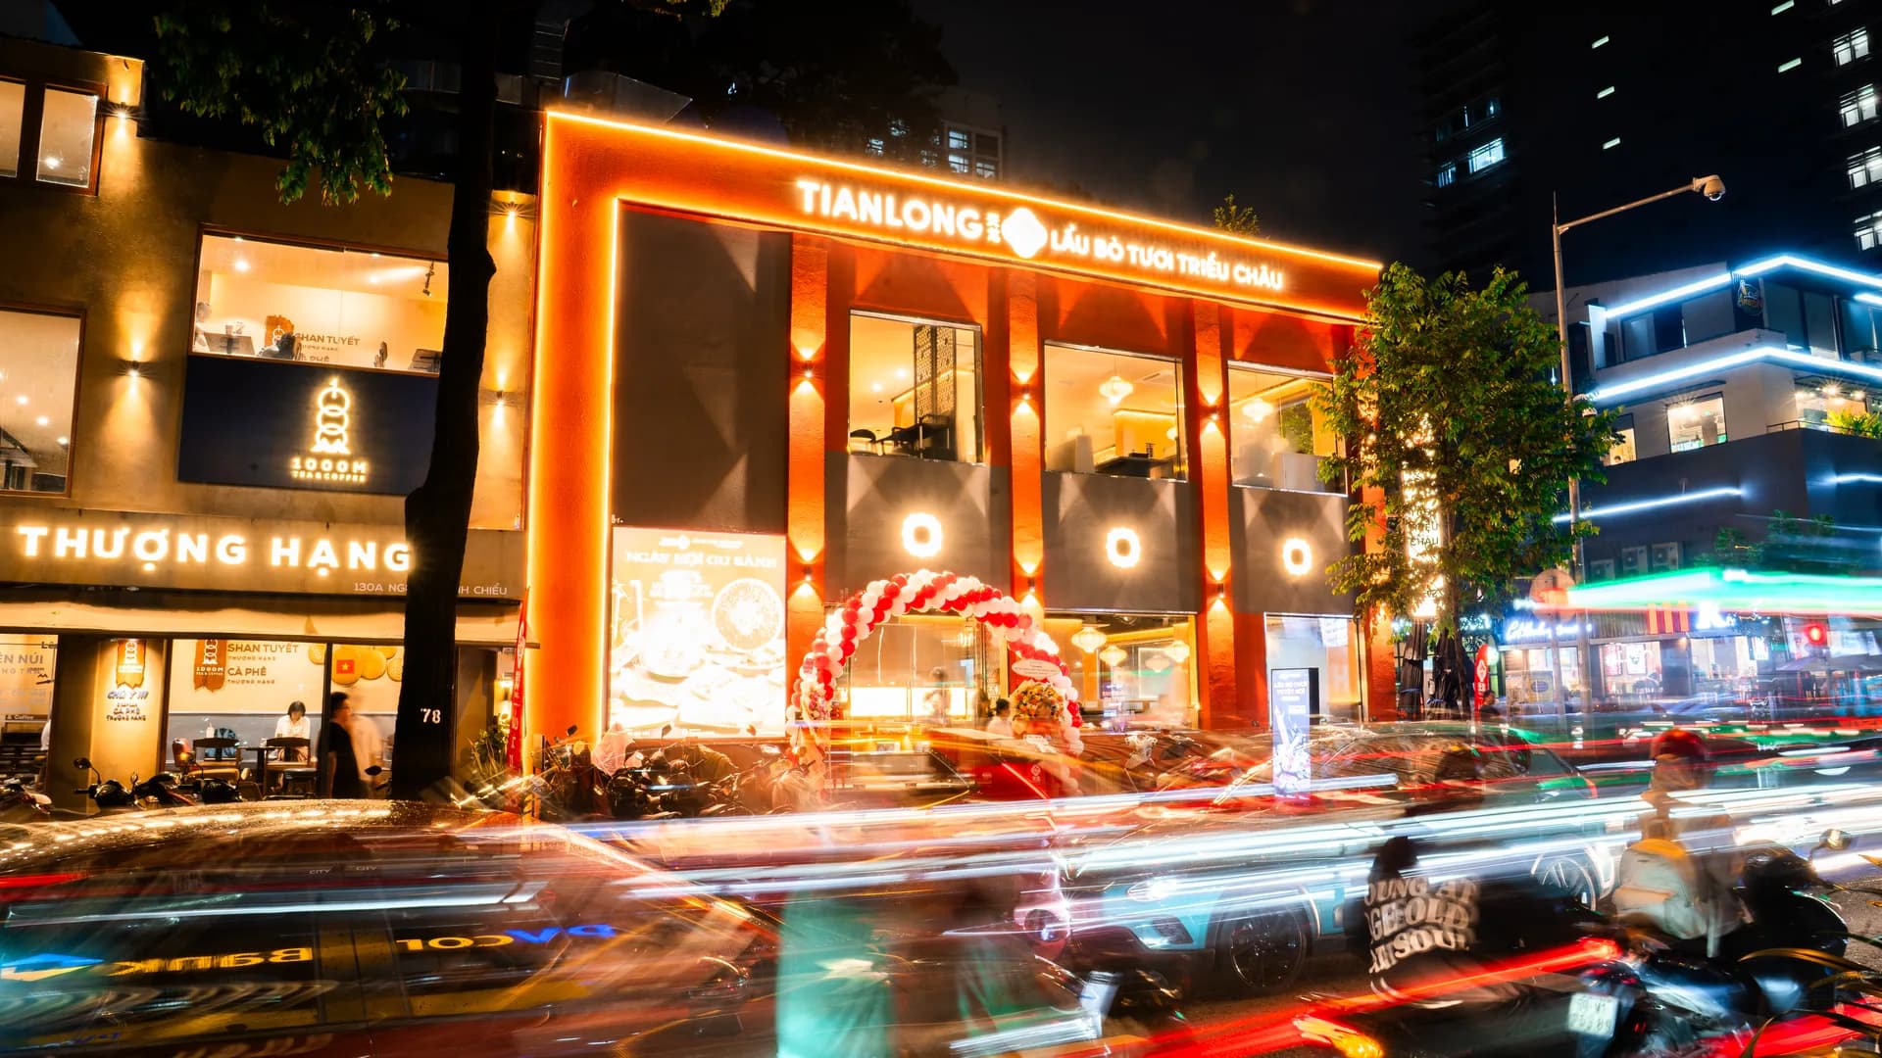
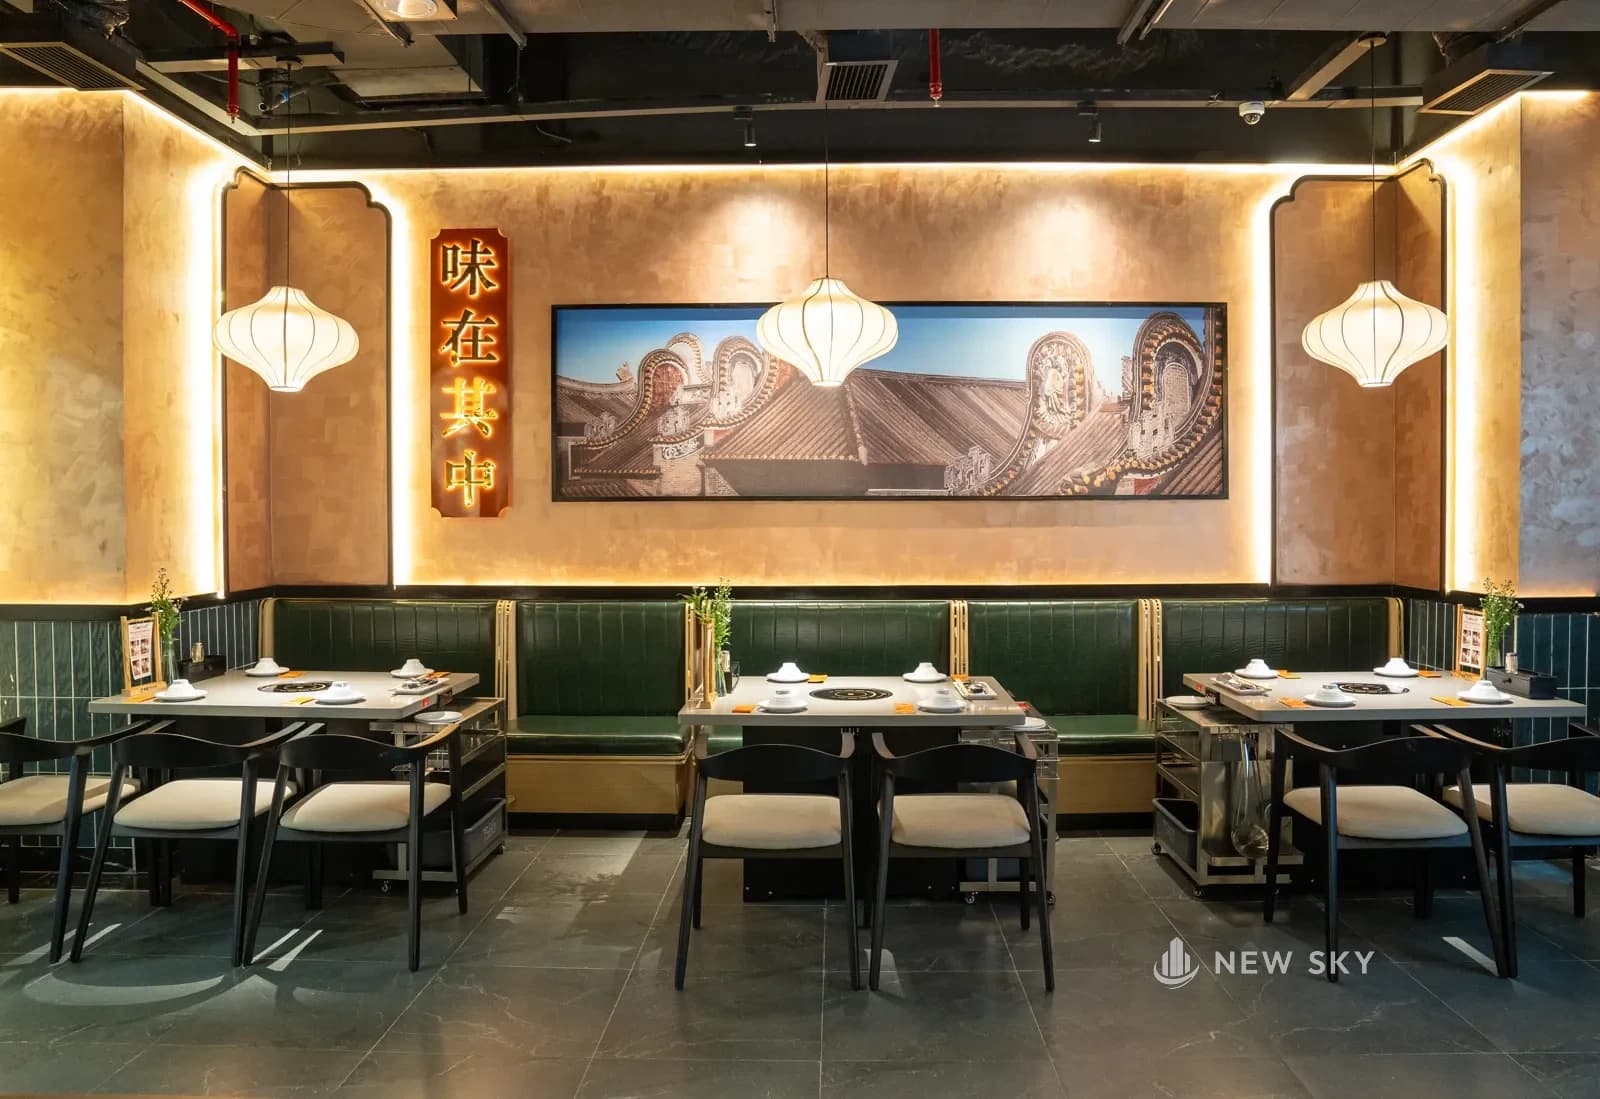 InteriorsBanquette seating, tables and wall panelling at Tian Long, Vincom Center Dong Khoi, Ho Chi Minh City.See Tian Long Vincom Center Dong Khoi
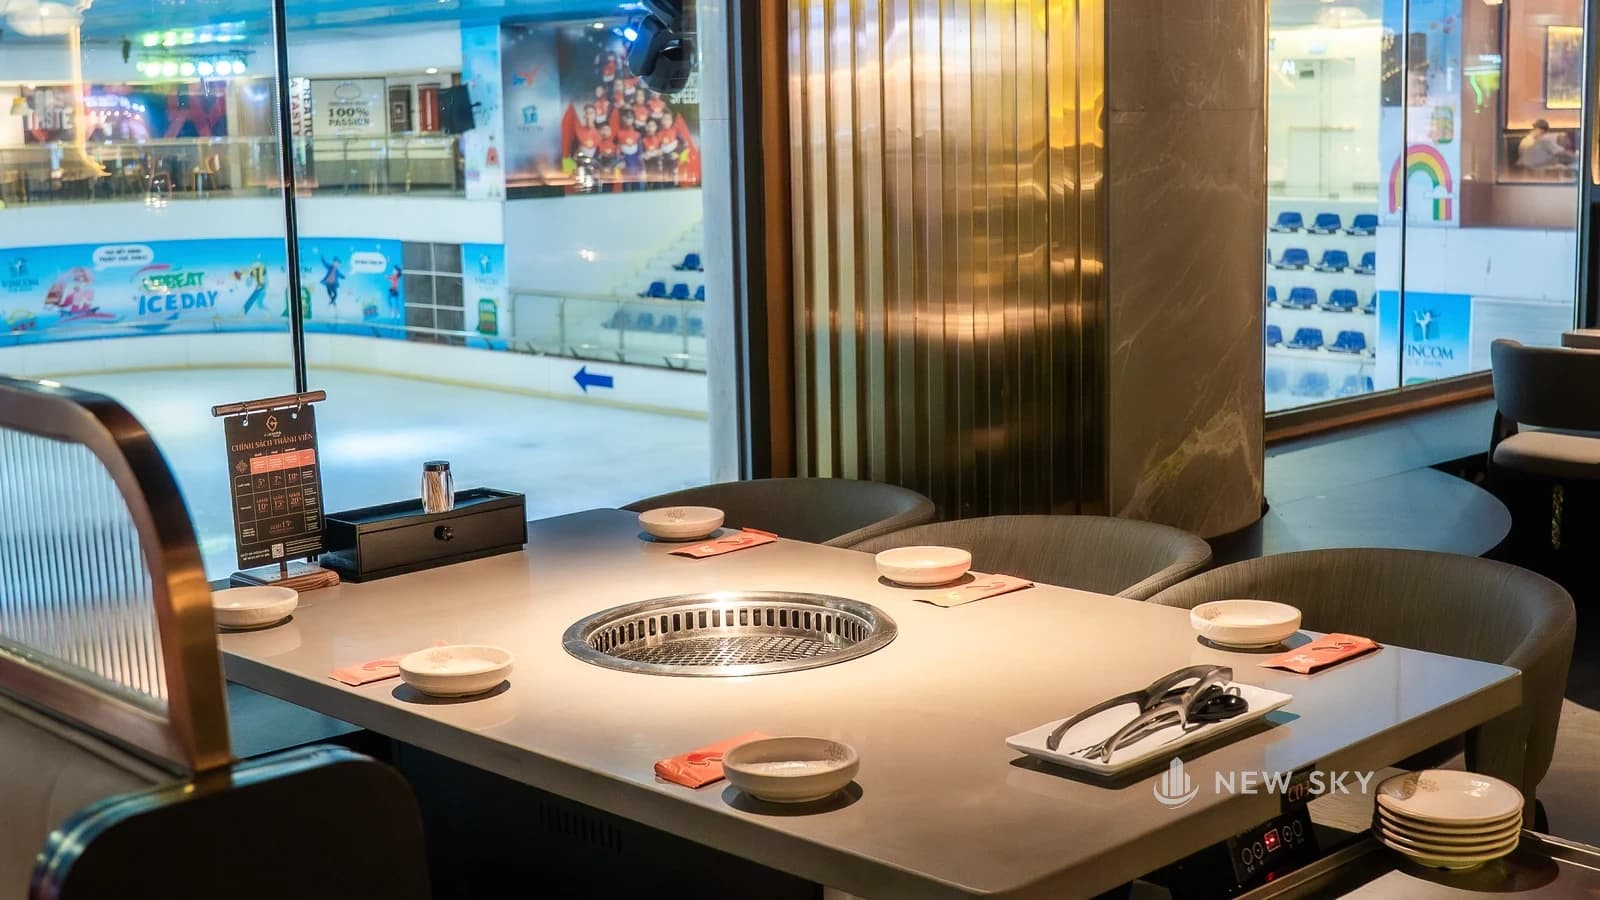 Stainless kitchensA grill table with a recessed grill at G.Master, Landmark 81, Ho Chi Minh City.See G.Master Landmark 81
 SignageDimensional letters on the roof of Khen Nuong Sapa, 9 Thoai Ngoc Hau, Ho Chi Minh City.See Khen Nuong Sapa, 9 Thoai Ngoc Hau
We have worked, and are working, for 10 restaurant brands. See every restaurant we have built
Questions we get asked
Why does New Sky make its own stainless steel?
Because we once took delivery of a batch of kitchen stainless that rusted after a while in use, and only then found it was not 304. That is when we brought the trade into our own workshop. The stainless kitchens page goes into choosing steel grades properly.
One contractor for everything, or split it by trade?
There is no answer that fits every case. Split it, and you see the price of each package and can pick the best trade for each job. Give it to one contractor, and you coordinate less and have one place to ask when two packages clash. Weigh up whether you have the time and the trade knowledge to stand between three parties, because the seams between packages always need somebody standing there.
Can I come and see the workshop?
Yes, and we would rather you did. There is a 56.2 sqm showroom with a 29.25 sqm sample room, so you can handle the materials and the finishes before signing them off on a drawing. A workshop tells you plainly enough: tidy or not, running or idle. It cannot be dressed up for a visit.
Updated 7 October 2026
See it, then decide
Book a consultation and we will take you down to the workshop. See it for yourself before you decide, rather than relying on what this page says.
What each trade does for your restaurant is on its service page: